
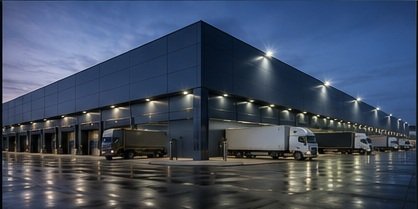
PROJECT PROFILE · ROTTERDAM, NETHERLANDS
Warehouse & Logistics Center
22,000 m² logistics facility
SYSTEM SCOPE
BMS · Ventilation · CCTV · Access · Energy
This project profile demonstrates how MITRONIX can coordinate multiple technical disciplines into a unified, maintainable integration architecture.
Concept Integration Flow
FIELD DEVICESAUTOMATIONBMS / UIREMOTE SERVICES
Engineering concept diagram for capability illustration; final topology is project-specific.
SIMILAR PROJECT?