Discover
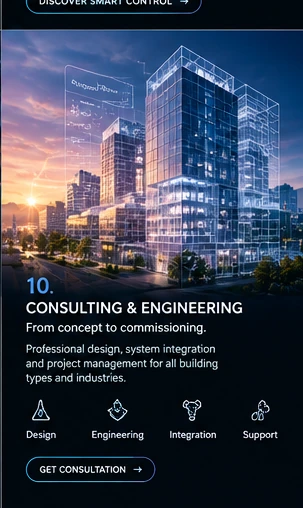
Define building use, performance objectives, interfaces and priorities.
Explore how intelligent lighting, HVAC, access, security and energy infrastructure can operate as one coordinated environment — from the first engineering drawing to commissioning and long-term support.
Each building has its own operating priorities. We align system architecture and integration scope with the people, equipment and workflows it needs to support.
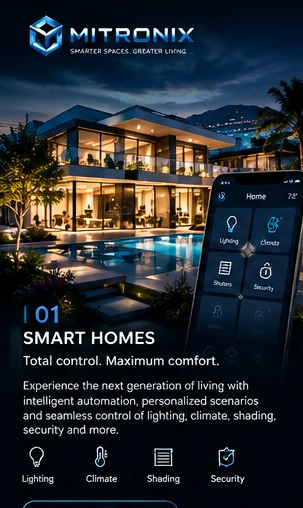
Lighting scenes, climate, shading and security.
EXPLORE ↗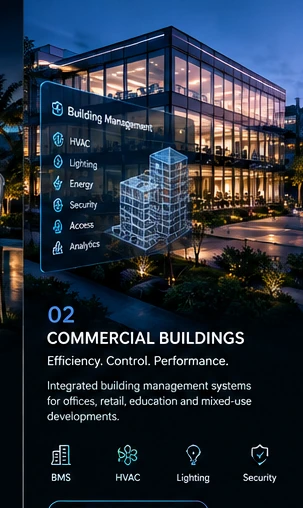
Coordinated operations and energy visibility.
EXPLORE ↗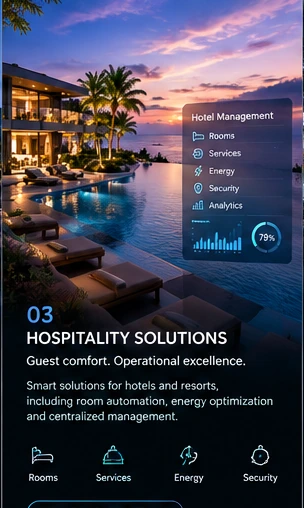
Guest comfort and centralized control.
EXPLORE ↗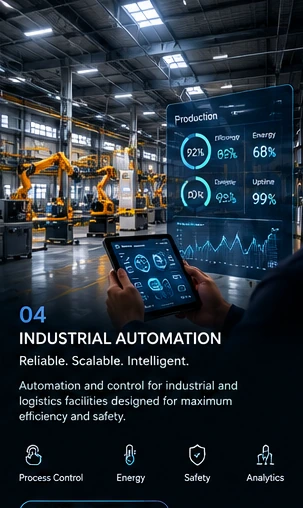
Operational monitoring and reliable integration.
EXPLORE ↗Select a system to see its function, typical integration interfaces and coordination with the wider building.
Create adaptable lighting scenes, daylight-aware control and coordinated shading for comfort and efficient operation.
TYPICAL INTERFACESPRACTICAL APPLICATIONSCompare typical levels of integration and choose a starting point for your project. Explore ten packages and plan your indicative budget in EUR.
Technical clarity is as important as visual quality. These stages provide a practical framework for project discussions and delivery planning.
Define building use, performance objectives, interfaces and priorities.
Develop architecture, control philosophy, equipment schedules and documentation.
Install, configure and connect compatible devices, networks and platforms.
Test control sequences, verify integration and prepare user handover.
Plan maintenance, adjustments, documentation and future system expansion.
Explore system architecture and practical integration concepts through dedicated MITRONIX pages and interactive tools.
Start with your building type, systems and priorities. Receive an indicative estimate and prepare the next engineering discussion.